Marketing page by Next Footstep Pvt Ltd · Not the official Godrej Properties website · MahaRERA PR1171012501309 & PR1171012501267
- Godrej Trilogy Worli
- Floor Plan
Updated November 2026
Godrej Trilogy Floor Plan: 3, 4 & 5 BHK Layouts and Carpet Areas
The Godrej Trilogy floor plan range covers 3 BHK, 4 BHK, 4 BHK Grand and 5 BHK residences in Worli, with carpet areas from about 1,749 sq ft.* This page explains each layout, how to read carpet and super built-up areas, and which plan suits which kind of household.
At a Glance
Godrej Trilogy Floor Plan Options at a Glance
Godrej Trilogy offers four residence formats across its two towers, Seafront (G+77) and Seaturf (G+44).* The table summarises the carpet area of each Godrej Trilogy floor plan as published in project collateral. Super built-up areas and the 5 BHK plan are shared on request.
| Configuration | Carpet area (RERA) | Super built-up | Indicative price |
|---|---|---|---|
| 3 BHK | ~1,749 sq ft* | On request | ₹20 Cr* onwards |
| 4 BHK | ~2,169 sq ft* | On request | ₹24.73 Cr* onwards |
| 4 BHK Grand | ~2,683–2,773 sq ft* | On request | ₹30.57 Cr* onwards |
| 5 BHK | On request | On request | Price on Request |
*Indicative figures from publicly available project collateral, as of November 2026. Carpet areas are RERA-defined; super built-up area is shared on request. Prices, sizes and availability are subject to change at the developer's sole discretion.
Layouts
Godrej Trilogy Floor Plan Layouts Explained
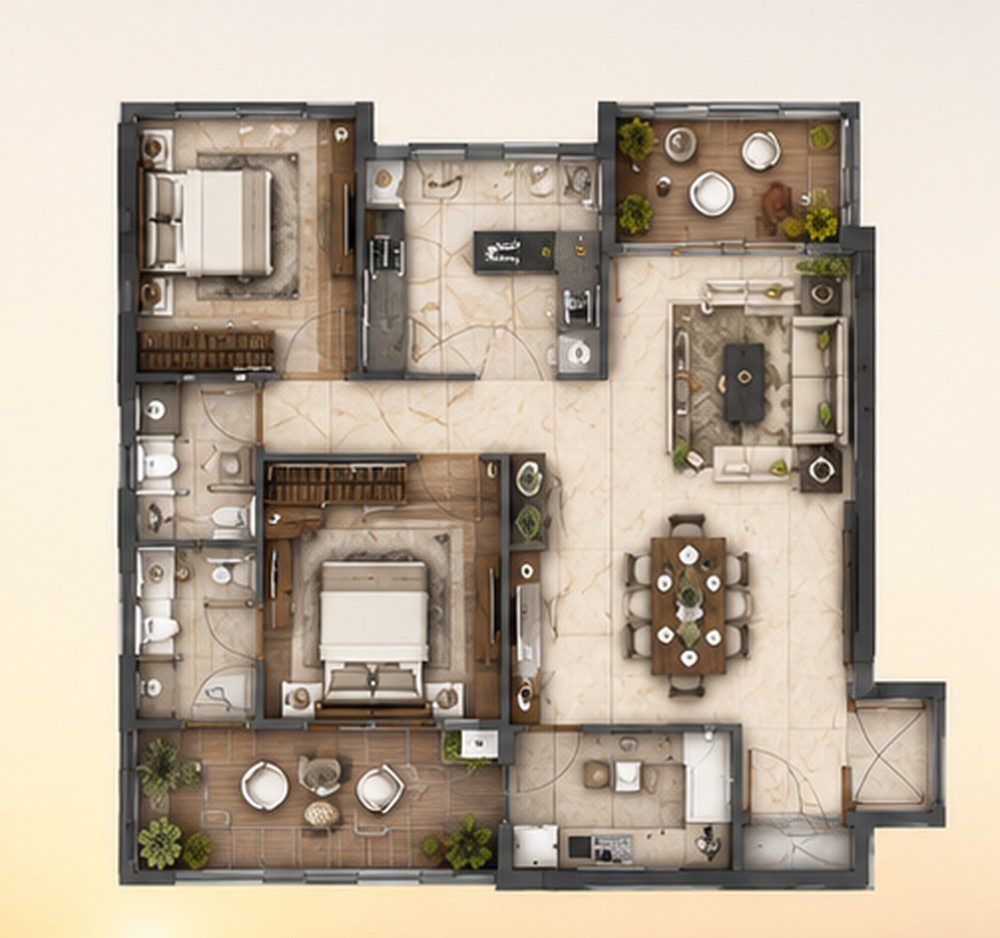
~1,749 sq ft carpet* · ₹20 Cr* onwards
3 BHK Floor Plan
The entry format: three bedrooms, a generous living and dining space and a premium kitchen. Suits couples and smaller families who want a sea-facing Worli address.
Get This Floor Plan →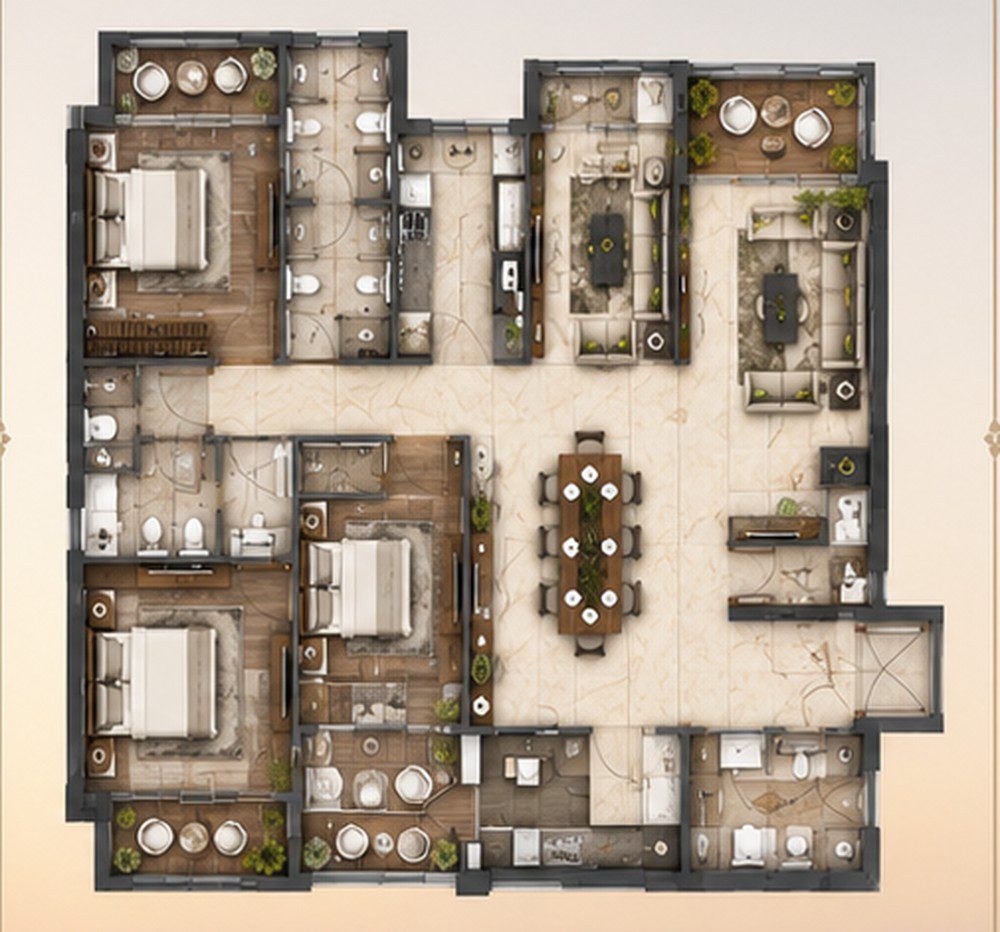
~2,169 sq ft carpet* · ₹24.73 Cr* onwards
4 BHK Floor Plan
Adds a fourth bedroom that works as a guest room, study or home office, with larger entertaining space.
Get This Floor Plan →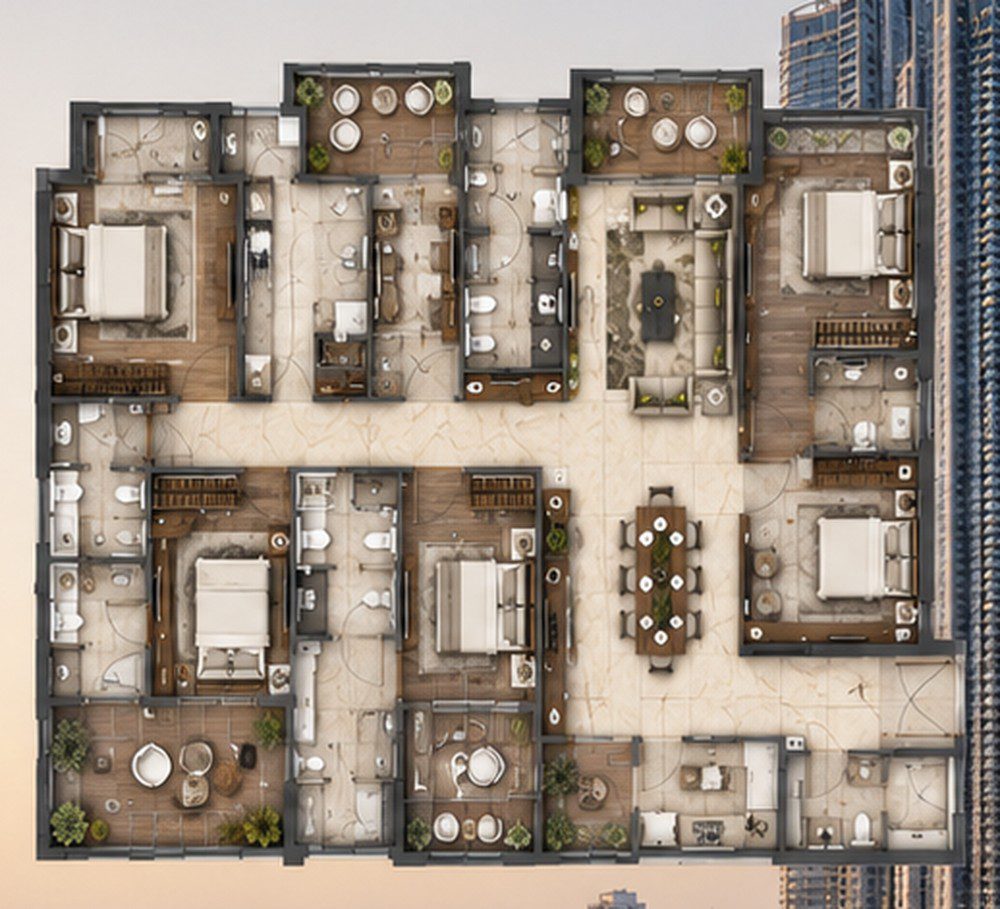
~2,683–2,773 sq ft carpet* · ₹30.57 Cr* onwards
4 BHK Grand Floor Plan
A larger corner format with expanded living areas and private decks, built for entertaining.
Get This Floor Plan →5 BHK residences: the 5 BHK Godrej Trilogy floor plan is the largest format, planned for multi-generational families who need more bedrooms, more storage and greater privacy. The layout, carpet area and price are shared on request.
Each Godrej Trilogy floor plan image is an indicative illustration and not to scale.
Buyer Basics
How to Read a Godrej Trilogy Floor Plan
Three area figures appear in Mumbai real estate, and mixing them up is the most common mistake buyers make:
- Carpet area (defined in Section 2(k) of the RERA Act, 2016) is the net usable floor area inside the walls. It excludes external walls, service shafts, exclusive balconies and open terraces, and includes internal partition walls. Prices must be quoted against it.
- Built-up area adds the thickness of the walls and, often, balconies.
- Super built-up area adds a share of common areas such as lobbies, lifts and amenities. It is always larger than the carpet area for the same home.
When you review a Godrej Trilogy floor plan, also check room dimensions in feet, deck and balcony sizes listed separately, the north arrow for orientation, the position of structural columns, and where the kitchen and service areas sit relative to the living room.
Design
What Every Residence Is Planned With
These features are shared across every Godrej Trilogy floor plan; the difference between plans is mostly scale, bedroom count and deck space. Read what makes the sky deck homes different for more on the deck units.
Choosing
Which Godrej Trilogy Floor Plan Suits You?
Pick a Godrej Trilogy floor plan by how you live, not just by bedroom count:
- 3 BHK: best for couples and families of three or four who want the address and the views at the entry ticket size.
- 4 BHK: for larger families, or anyone who needs a dedicated study or home office.
- 4 BHK Grand: for buyers who entertain often and want corner light and private decks.
- 5 BHK: for multi-generational households that need the extra bedroom and storage.
Budget matters as much as layout. Compare the indicative figures on the Godrej Trilogy price page, and see the full Godrej Trilogy amenities list that comes with every format.
Towers & Views
Seafront vs Seaturf: Tower Choice and Views
The same Godrej Trilogy floor plan can feel very different in each tower. Seafront (G+77, MahaRERA PR1171012501309) is the taller of the two and is oriented towards the Arabian Sea and the Bandra–Worli Sea Link. Seaturf (G+44, MahaRERA PR1171012501267) is the shorter tower; ask which views each stack of flats offers before you shortlist a layout.
Floor height changes the view and the price, so shortlist two or three floor bands for your preferred plan. Our comparison of Seaturf vs Seafront covers the trade-offs, and the MahaRERA portal lists the approved plans for each tower.

Get the Detailed Godrej Trilogy Floor Plan PDF
Receive dimensioned layouts, the unit plan for your preferred floor band and current availability.
FAQs
Godrej Trilogy Floor Plan: Frequently Asked Questions
What configurations are available at Godrej Trilogy?
Each Godrej Trilogy floor plan falls into one of four formats: 3 BHK, 4 BHK, 4 BHK Grand and 5 BHK, across the Seafront and Seaturf towers.
What is the carpet area of a 3 BHK?
About 1,749 sq ft carpet area,* as per publicly available project collateral.
What is the carpet area of the 4 BHK and 4 BHK Grand?
About 2,169 sq ft for the 4 BHK and about 2,683–2,773 sq ft for the 4 BHK Grand (carpet area).*
Do any homes have private decks?
Yes, private decks are offered on select units, including the 4 BHK Grand format.
How can I get the detailed floor plan PDF?
Request it through the enquiry form or WhatsApp. We will share each Godrej Trilogy floor plan as a dimensioned PDF with current availability.
Explore Godrej Trilogy
More Godrej Trilogy Worli Guides
Godrej Trilogy Worli overview
Project highlights, gallery, developer profile and MahaRERA details in one place.
Visit the homepage →Godrej Trilogy price
Indicative 3, 4 & 5 BHK price list, price per sq ft and total cost of ownership.
Read the price guide →Godrej Trilogy amenities
Clubhouse, infinity pool, fitness, sports and family spaces explained.
Read the amenities guide →Godrej Trilogy location
Worli address, travel times, schools, hospitals and lifestyle destinations.
Read the location guide →Further reading
Contact Us
Connect with our team for the latest pricing, floor plans, availability, brochure and site visit assistance.
Enquire Now
Fill in your details — our team will share details and contact you.
Share your details in the enquiry form and our team will send the brochure, price sheet and floor plans.
Submit Enquiry → WhatsApp Us© 2026 Godrej Trilogy Worli. All rights reserved.
Next Footstep Pvt Ltd
2nd Floor, Krishna Complex, Vanganahalli, 1st Sector, HSR Layout, Bengaluru, Karnataka 560102
Email: hello@webfluence.in
Phone: +91 80503 63647
RERA Agent (Karnataka): PRM/KA/RERA/1251/309/AG/210415/002404
GSTIN: 29AAHCN3071E1ZH · CIN: U70109KA2020PTC141659
Webfluence Marketing Solutions Pvt Ltd
2nd Floor, Krishna Complex, Vanganahalli, 1st Sector, HSR Layout, Bengaluru, Karnataka 560102
Email: hello@webfluence.in
GSTIN: 29AADCW6177G1ZV · CIN: U62099KA2023PTC177995
Acts as data processor on the Operator's instructions.
RERA Registration: The Godrej Trilogy Seafront tower is registered with MahaRERA under registration number PR1171012501309 (the adjoining Seaturf tower is registered separately). Details may be verified on the MahaRERA portal at maharerait.maharashtra.gov.in . Carpet areas stated on this page are RERA-defined; super built-up area is shared on request.
Disclaimer: This is not the official website of Godrej Properties Limited. This page is operated by Next Footstep Pvt Ltd and is a marketing page only. Builder logos and project trademarks are the property of their respective owners and are used solely to identify the project represented. All prices, plans, areas, amenities, drive times and specifications shown are indicative, compiled from publicly available developer collateral as of July 2026, and are subject to change at the developer's sole discretion. Nothing on this page constitutes an offer or a contract.
Consent: By submitting an enquiry on this page you authorise Next Footstep and its representatives to contact you via call, SMS, email and WhatsApp regarding this enquiry, even if you are registered on DND/NDNC. Please read our Privacy Policy and Terms of Use .
Grievance Officer (DPDP Act §10): Compliance Cell · hello@webfluence.in · Response within 7 working days. Unresolved complaints may be escalated to the Data Protection Board of India.
© 2026 Godrej Trilogy Worli. All rights reserved.